Facility Requirements
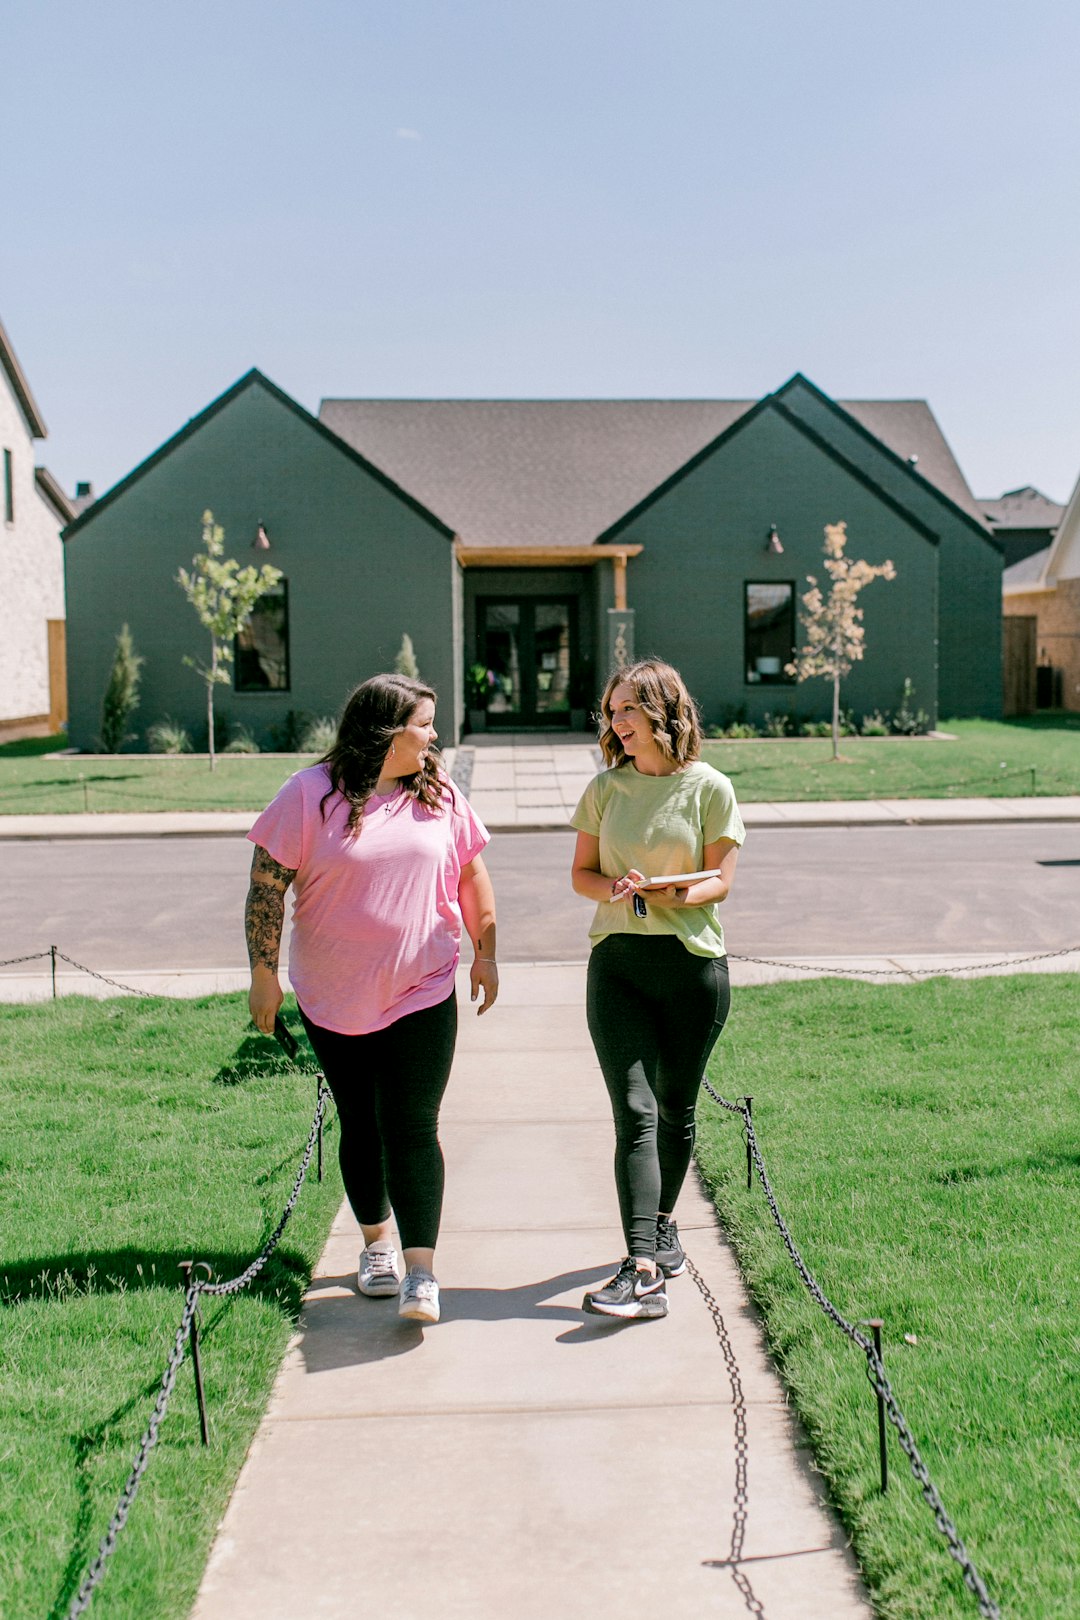
Kiddie Academy locations are purpose-built or heavily modified facilities designed specifically for childcare. The typical facility requires 8,000 to 12,000 square feet of interior space, plus mandatory outdoor playground areas that vary by state licensing requirements.
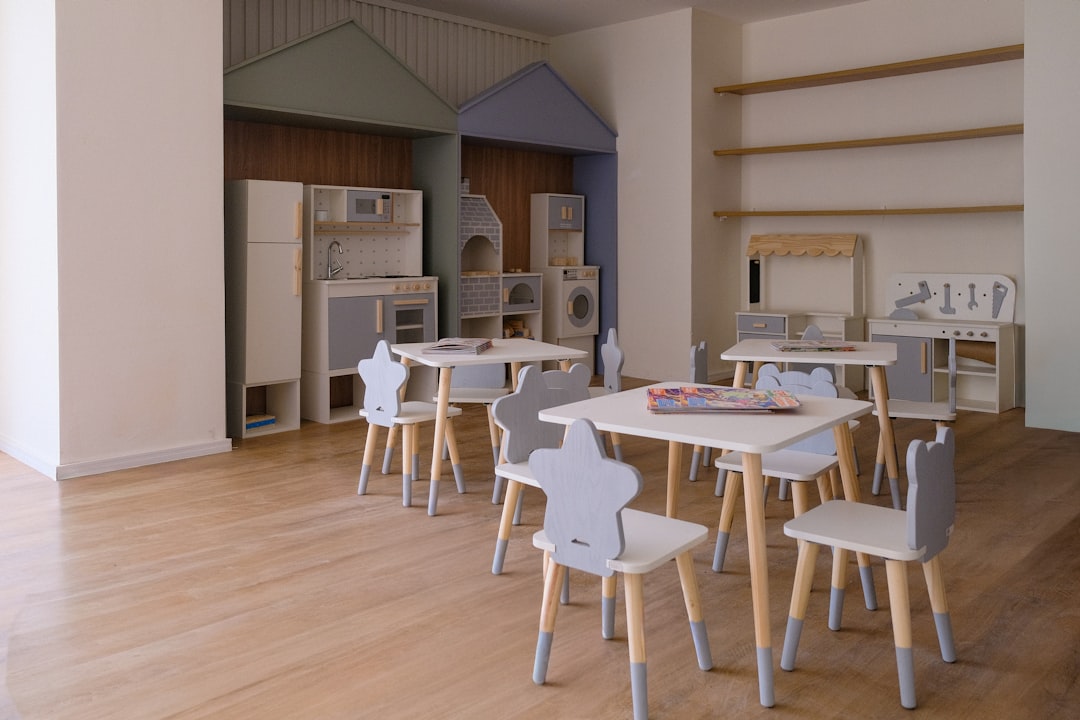
The facility layout is driven by licensing regulations, not just brand standards. State childcare licensing mandates minimum square footage per child (typically 35 square feet of indoor space per child), separate rooms by age group, dedicated nap areas, food preparation zones, and specific restroom ratios. These requirements shape the floor plan before any brand-specific design preferences are applied.
Playground areas are mandatory in every state, with requirements for age-appropriate equipment, safety surfacing (typically rubber or engineered wood fibre), fencing, and shade structures. The outdoor space requirement alone can add 3,000 to 5,000 square feet to the site footprint, which constrains site selection — particularly in dense suburban markets where lot sizes are smaller.
Kiddie Academy’s corporate real estate team provides prototypical designs and site selection support, but the franchisee bears the cost of construction or lease negotiation and tenant improvements.
Build-Out Cost Breakdown
The $590K–$1.01M investment range in Item 7 covers the full spectrum from lease conversion to ground-up construction.
| Category | Estimated Range |
|---|---|
| Franchise Fee | $70,000–$150,000 |
| Leasehold Improvements / Construction | $150,000–$450,000 |
| Equipment & Furnishings | $50,000–$120,000 |
| Playground & Outdoor | $30,000–$80,000 |
| Signage & Branding | $10,000–$25,000 |
| Technology & Security | $15,000–$30,000 |
| Initial Marketing | $10,000–$25,000 |
| Working Capital | $50,000–$100,000 |
Ranges estimated from FDD Item 7 line items. Actual costs vary by market and facility type.
What the Range Actually Covers
Both ends of the $590K–$1.01M range assume you are leasing the building. The low end assumes converting an existing commercial space — a former retail unit or office suite adapted for childcare. The high end reflects a heavier fit-out of a leased shell. Buying the land and building from scratch is not in this range at all; that path runs into the millions, reaching roughly $8.5 million at the top once land and construction are included.
Most new Kiddie Academy locations fall closer to the upper half of the range. Purpose-built facilities require commercial-grade HVAC, fire suppression, ADA compliance, and specialised plumbing for multiple restrooms and food prep areas — none of which can be skipped or deferred.
Site Selection Strategy
Childcare site selection is uniquely constrained. Unlike retail or food service, a childcare facility requires proximity to residential density with families who have children ages 6 weeks to 12 years, adequate lot size for building and playground, commercial zoning that permits childcare operations, and road visibility and convenient drop-off access for parents during morning and afternoon rush.
The ideal location sits in a suburban corridor with high household density, median household income above $75,000, and limited existing childcare capacity. Proximity to elementary schools, paediatric offices, and family-oriented retail clusters correlates with higher enrolment velocity during the ramp period.
Zoning is a gating factor. Many municipalities treat childcare as a conditional use requiring special permits, which adds 3 to 6 months to the pre-opening timeline. Traffic studies, parking requirements, and noise ordinances can further constrain or eliminate otherwise attractive sites.