The Building Code Blindside: What Your Fire Marshal, Electrical Inspector, and ADA Auditor Will Say About Your Infrared Studio
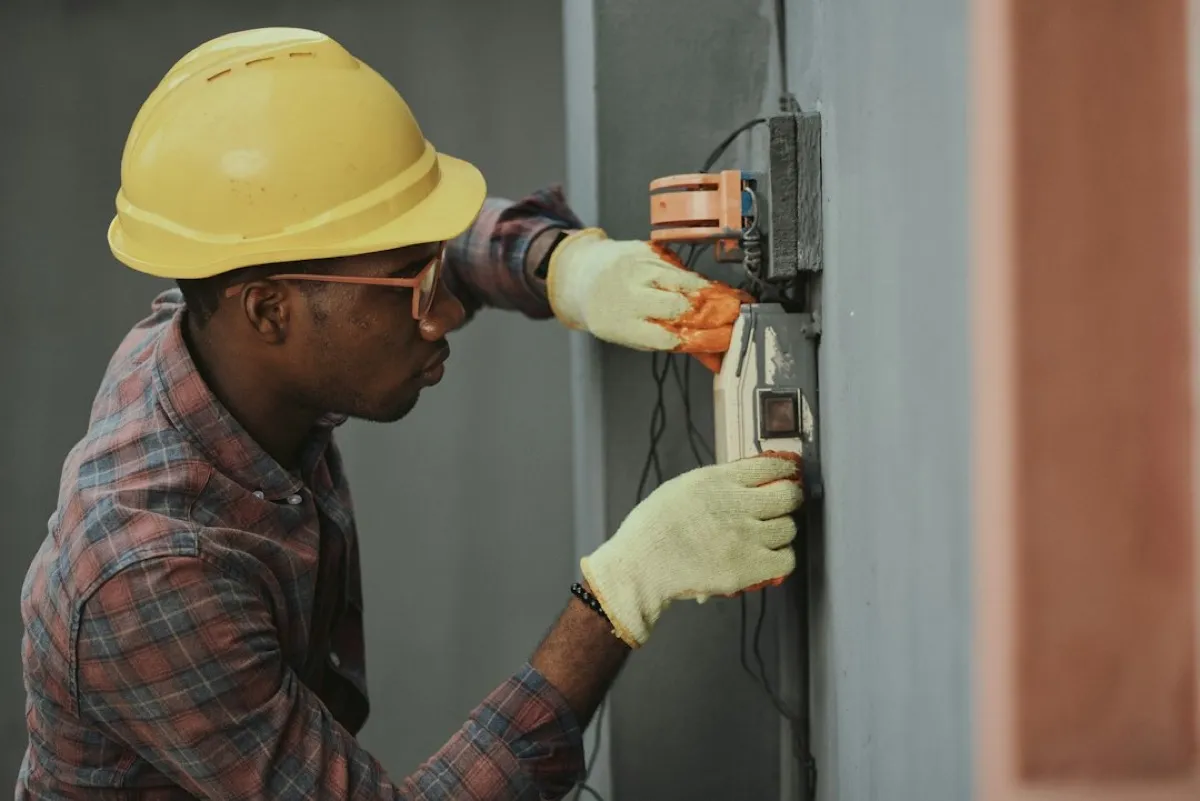
You budgeted $350,000 for your Hotworx studio. Then the electrical inspector said your 200-amp panel can’t handle eight infrared saunas running simultaneously, and the fire marshal wanted to know who responds when someone passes out at 2 AM in a 150-degree box.
The Compliance Problem Nobody Models
Infrared fitness studios are not gyms. They are not yoga studios. They are high-heat, high-draw, unstaffed commercial spaces — and building codes, fire codes, and accessibility standards treat them accordingly.
The franchise disclosure document tells you what the build-out costs. It does not tell you what happens when your municipality’s Authority Having Jurisdiction (AHJ) looks at your plans and starts asking questions that your general contractor has never fielded before. Those questions come with price tags: $26,000 to $75,000 above your Item 7 estimate, depending on the condition of the space you leased and how your local officials interpret the codes.
These costs are solvable. They are also non-negotiable. And they surface during the build-out phase — after you have signed the lease and the franchise agreement. If you are still in site selection, this is the article that tells you what to look for before you commit.
The Electrical Load Problem
Every infrared sauna draws 2 to 3.5 kW of continuous power. Hotworx studios typically run eight units. That is 16 to 28 kW just from the saunas — before you turn on the lights, the HVAC system, the access control, or the signage.
Add HVAC, lighting, ventilation, and auxiliary systems and total electrical demand for a Hotworx studio runs 60 to 80 kW.
What your strip mall provides
A standard second-generation retail suite in a strip center is wired for 100 to 200 amps at 240 volts single-phase. That delivers 24 to 48 kW of capacity. A nail salon or sandwich shop uses 15 to 25 kW. A Hotworx studio uses three to four times that.
The math does not work. You will need an electrical upgrade, and the question is how large.
Panel upgrade: $8,000–$15,000
If the building’s service from the utility is sufficient but the panel in your suite is undersized, your electrician can upgrade the panel, install sub-panels for the sauna circuits, and pull new wire. This is the cheap version. It takes 2 to 4 weeks and requires a permit and inspection.
Every sauna circuit needs to be a dedicated 240V circuit with appropriately rated wire — no shared circuits, no daisy-chaining. Your electrician will run 8 to 10 dedicated circuits just for the sauna equipment, each on its own breaker.
Utility transformer upgrade: $5,000–$25,000
If the building’s utility service itself cannot support your load — and in older strip centers, it often cannot — the utility company needs to install a larger transformer. This is the expensive version, and you do not control the timeline.
Transformer lead times are running 8 to 16 weeks in most markets. In some regions, particularly the Southeast and Southwest where Hotworx is expanding most aggressively, the backlog is longer. That is 2 to 4 months of lease payments with no revenue.
What to do: Before you sign a lease, have a licensed commercial electrician read the existing panel, identify the incoming service amperage, and give you a written estimate for what your load requires. This inspection costs $200 to $500. The information it provides is worth $25,000.
The HVAC Heat Dump Challenge
Eight infrared saunas running at capacity dump roughly 28 kW of heat into your studio — that is approximately 95,000 BTU per hour of waste heat that your HVAC system has to remove.
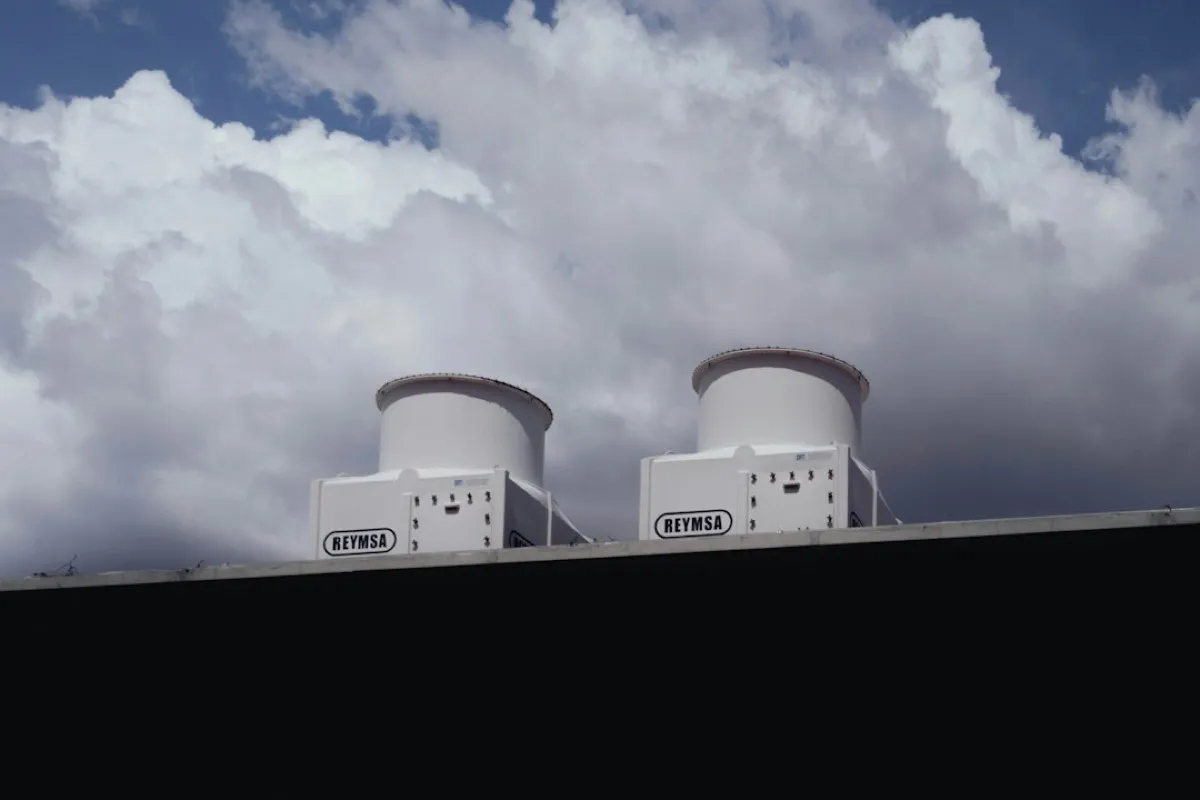
A typical rooftop unit (RTU) on a strip-mall suite is a 5-ton system rated for about 60,000 BTU per hour of cooling capacity. It was sized for a retail tenant with modest internal heat gain — display lighting, a few employees, customers coming and going. It was not sized for eight boxes running at 150 degrees.
The gap
- Sauna heat output: ~95,000 BTU/hour
- Existing HVAC capacity: ~60,000 BTU/hour
- Deficit: ~35,000 BTU/hour — minimum
That deficit means the common areas of your studio will climb above 80 degrees on summer afternoons. Members will complain. The equipment outside the saunas will overheat. Your access control and monitoring electronics have temperature ratings that a 90-degree lobby exceeds.
The fix: $15,000–$25,000
You need an oversized RTU — 7.5 to 10 tons — or a supplemental split system to handle the heat dump. Installation runs $15,000 to $25,000 depending on whether the existing roof curb accommodates the new unit or needs structural modification.
ASHRAE Standard 62.1 also governs ventilation rates for commercial fitness facilities. The standard requires more outside air per occupant than a retail space, and that outside air has to be conditioned. In cooling-dominated climates — Houston, Phoenix, Tampa, Las Vegas — conditioning that ventilation air adds $800 to $1,200 per month to your utility bill above the national average.
The operating cost impact
At the national average commercial electricity rate of $0.17/kWh, Hotworx studios typically run $2,500 to $2,800 per month in electricity. In cooling-dominated climates with oversized HVAC, that number pushes past $3,500.
That is a permanent line item. It does not shrink with scale or experience. Budget it into your monthly operating cost model from day one.
What the Fire Marshal Wants to See
An unstaffed commercial space where people exercise inside 150-degree enclosures at 2 AM is exactly the scenario fire codes were written for. Your fire marshal will have questions, and every one of them comes with a cost.
Occupancy classification
Your AHJ will classify your studio under the applicable building code — typically as Assembly (A-3) or Business (B) occupancy. The classification determines your sprinkler requirements, egress widths, occupant load calculations, and fire alarm obligations. Assembly classification triggers more stringent requirements than Business. Which one you get depends on your AHJ’s interpretation.
Do not assume. Ask before you sign the lease.
Automatic fire suppression
Most AHJs will require automatic fire suppression in the sauna rooms. The combination of unstaffed operation, high temperatures, and enclosed spaces makes this a near-certainty. Standard wet-pipe sprinkler systems work, but the sauna rooms may need higher-temperature heads rated for the ambient heat without false activation.
If the suite already has sprinklers, you may need to modify the system to add heads inside the sauna enclosures and upgrade to high-temperature rated heads. If it does not have sprinklers, you are installing a full system. Costs range from $5,000 to $15,000 depending on the existing infrastructure.
Emergency egress
Every sauna room needs a means of egress that a disoriented, overheated person can operate without instruction. The fire marshal will evaluate:
- Door hardware — can someone who is dizzy and dehydrated open the door from inside?
- Lighting — is the path from the sauna to the exit visible in a power failure?
- Emergency lighting and exit signs rated for the elevated ambient temperature
- Communication — can an occupant summon help at 2 AM?
Remote monitoring
Because Hotworx operates on a 24/7 unstaffed model, many AHJs are requiring remote monitoring systems that detect emergencies and dispatch responders. This is above and beyond standard fire alarm monitoring. The marshal may require:
- Video monitoring of all sauna areas with live feed to a monitoring service
- Temperature sensors that trigger alerts if a sauna exceeds safe operating parameters
- Duress buttons or emergency call stations inside or adjacent to each sauna
- Automatic HVAC shutdown protocols on fire alarm activation
The critical move: Have a pre-application meeting with your local fire marshal and building department before you sign the lease. Describe the concept — 24/7 unstaffed access, eight infrared saunas at 150+ degrees, individual enclosed exercise rooms. Get their concerns on the record. This meeting is free. The surprises it prevents are not.
Review NFPA fire codes for the requirements applicable to your occupancy type, but remember: your AHJ has final authority, and local amendments can exceed the national code.
ADA Compliance in an Infrared Studio
The Americans with Disabilities Act applies to every place of public accommodation. A Hotworx studio is a place of public accommodation. The sauna enclosures are the service — they are not ancillary to the service. That distinction matters because it means the saunas themselves, not just the lobby and restrooms, are subject to accessibility requirements.
New construction vs. existing buildings
If you are building out a raw shell, ADA design standards for new construction apply in full. Every element must be accessible: entrance, path of travel, restrooms, service counters, and the saunas.
If you are renovating an existing space, the standard is “readily achievable” barrier removal for existing elements, but any new construction within the space must meet full standards. Your sauna installation is new construction. Your lobby renovation is new construction. Only elements you do not touch may use the lesser standard.
Sauna-specific challenges
Infrared sauna enclosures create specific accessibility problems:
- Entry thresholds. Many sauna units have a raised threshold or step-up entry. ADA limits thresholds to 1/2 inch for doors and requires a flush transition or ramp for anything higher.
- Door width. ADA requires 32 inches of clear width at doorways. Measure the actual clear opening of the sauna door, not the nominal door size.
- Interior clearance. A wheelchair user or someone using a mobility device needs sufficient floor space inside the sauna to enter, position themselves, and exit. Standard infrared sauna interiors are tight.
- Controls. Temperature controls, timers, and emergency stops must be operable with one hand, without tight grasping, and mounted between 15 and 48 inches above the floor.
- Signage. Room identification signs must include raised characters and Braille.
Path of travel
Every modification that exceeds 50% of the space’s value triggers a path-of-travel upgrade obligation. In a full build-out, that means:
- Accessible route from parking to entrance (slope, surface, width)
- Accessible entrance with adequate maneuvering clearance
- Accessible restrooms meeting current standards
- Accessible route to all sauna rooms
Budget impact: $3,000–$10,000
The range depends on your starting conditions. A newer ADA-compliant retail space may need only minor modifications. An older strip-mall suite with a step at the entrance and a non-compliant restroom may need significant work. The most expensive single item is typically the restroom renovation, which can run $5,000 to $8,000 alone if the existing layout is non-compliant.
The Cost Surprises and How to Budget
Here is the compliance cost stack, consolidated. These are the costs that surface between lease signing and grand opening — costs that your Item 7 estimate may or may not account for, depending on how the franchisor’s range was calculated and what condition of space it assumed.
| Category | Low Estimate | High Estimate |
|---|---|---|
| Electrical (panel + service upgrade) | $8,000 | $25,000 |
| HVAC (oversized RTU + ventilation) | $10,000 | $25,000 |
| Fire suppression + alarm upgrades | $5,000 | $15,000 |
| ADA compliance modifications | $3,000 | $10,000 |
| Total above-FDD compliance costs | $26,000 | $75,000 |
The low end assumes a newer retail space with adequate utility service, existing sprinklers, and a compliant restroom. The high end assumes an older space requiring a utility transformer, full sprinkler installation, and significant ADA renovation.
These figures do not include delay costs — the rent you pay while waiting for a transformer, the carrying costs on your SBA loan during a 16-week utility delay, or the revenue you forfeit while your opening slides from Q3 to Q4.
Factor these costs into your total investment model alongside the build-out timeline and negotiate accordingly. The lease negotiation guide covers landlord contribution clauses that can offset some of this — TI allowances, free rent periods, and landlord-funded electrical upgrades.
The Pre-Lease Inspection Checklist
Do not sign a lease until you have physically inspected the space with three professionals and received written estimates. This is the single highest-ROI step in the entire franchise investment process.
Bring these people to the site
- Licensed commercial electrician. Not a residential electrician. Commercial electrical work is a different license in most states.
- Commercial HVAC technician. Ideally one who has worked on fitness or high-heat-load commercial spaces.
- Fire protection engineer or fire suppression contractor. Someone who works with your local fire marshal’s office regularly and knows the AHJ’s typical requirements.
What they inspect
Electrical:
- Incoming service amperage (read the meter, not the panel label)
- Panel capacity and available breaker spaces
- Wire gauge on existing circuits
- Distance from panel to sauna locations (longer runs require heavier wire)
- Whether 3-phase power is available (reduces wire costs on high loads)
- Utility company policy on service upgrades and current lead times
HVAC:
- Existing RTU tonnage and condition
- Roof curb dimensions (will a larger unit fit?)
- Ductwork capacity and condition
- Thermostat zones — can the sauna area be zoned separately?
- Estimated monthly cooling cost for your load profile
Fire and life safety:
- Existing sprinkler system type and coverage
- Sprinkler head temperature ratings
- Fire alarm panel type and capacity
- Emergency lighting and exit signage
- AHJ requirements for unstaffed high-heat occupancies
ADA:
- Entrance threshold height and door width
- Restroom compliance status
- Parking and path-of-travel compliance
- Interior clearances for accessible route to all service areas
What you take to the lease negotiation
Three written estimates and a list of conditions. You now know:
- The exact electrical upgrade cost and timeline
- The HVAC replacement or supplementation cost
- The fire suppression scope and cost
- The ADA modification scope and cost
Use these numbers to negotiate tenant improvement allowances, extended free-rent periods, or landlord-funded upgrades. A landlord who wants a 10-year tenant will contribute to infrastructure that stays with the building. One who will not contribute is telling you something about the property.
For a comprehensive view of operating costs beyond the build-out, model these compliance costs as part of your total capital requirement — not as contingency, but as line items.
The Bottom Line
Building codes, fire codes, and accessibility standards exist for good reasons, and an infrared studio triggers all of them in ways that a conventional gym does not. The $26,000 to $75,000 compliance cost stack is real, it is predictable, and it is manageable — if you know about it before you sign.
The franchisees who get hurt are the ones who budgeted Item 7 to the dollar, signed the lease, and then discovered that their 100-amp panel, 5-ton HVAC, and non-sprinklered suite needed $50,000 in upgrades before a single sauna could be energized.
Inspect before you commit. Get written estimates. Negotiate from knowledge, not hope.