
Real Estate & Build-Out Requirements
3,000–5,000 sq ft with sound isolation, multiple rehearsal rooms, and build-out costs that make this unlike any retail franchise fit-out.
Space Requirements
A School of Rock location requires between 3,000 and 5,000 square feet of leasable space, configured in a way that has almost nothing in common with conventional retail franchise buildouts. Where a restaurant or fitness studio needs one large open area with utilities, a music education school needs multiple distinct rooms, each with specific acoustic properties, electrical capacity for amplified instruments, and layout flexibility for group instruction ranging from two students to a full band.
The typical floor plan includes four to six rehearsal rooms of varying sizes, a performance area large enough to host student showcases and community events, a reception and waiting area for parents, administrative office space, storage for instruments and equipment, and restrooms. Some locations also incorporate a small retail area for instrument accessories, strings, picks, and branded merchandise.
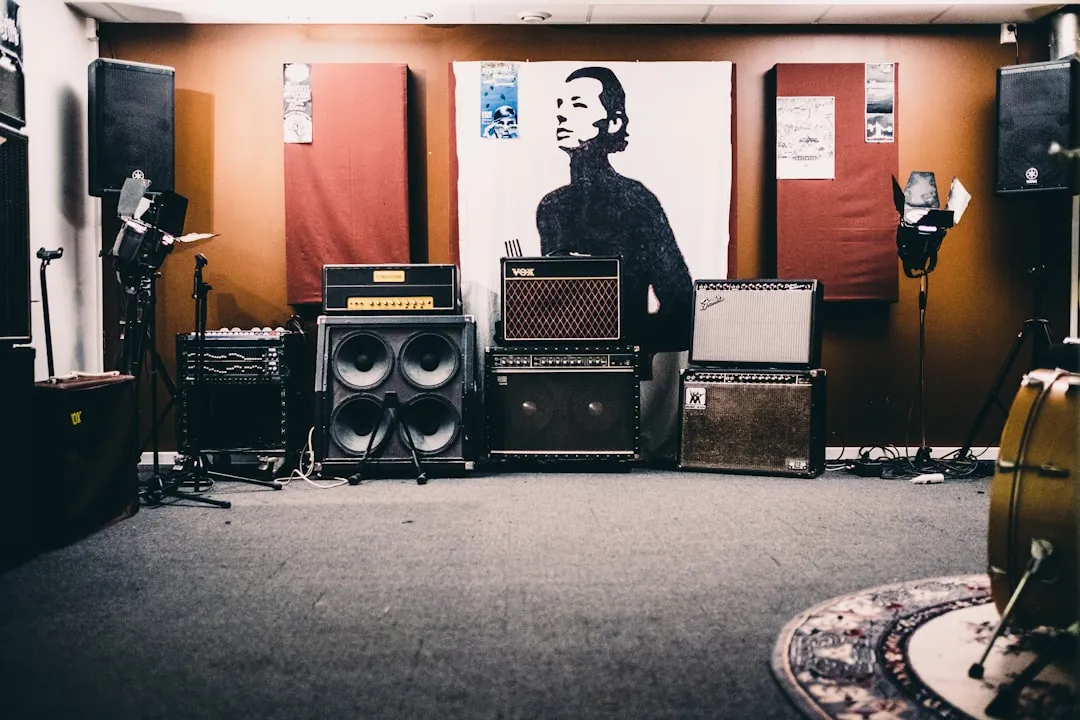
The rehearsal rooms are the core of the business and the primary driver of revenue capacity. Each room must be independently soundproofed to prevent bleed between simultaneous lessons and rehearsals. A school running at capacity might have a drum lesson, a guitar class, a vocal session, and a full band rehearsal happening within 20 feet of each other — and the parents in the waiting area need to hold a conversation at normal volume. That acoustic isolation requirement shapes every decision about materials, construction, HVAC routing, and door placement.
The performance area serves a dual purpose: it functions as the largest rehearsal space during normal operations and converts to a stage and audience configuration for the regular student showcases that are central to the School of Rock pedagogical model. This space needs higher ceilings, stage lighting infrastructure, and a sound system that can handle amplified performance without overwhelming the room. Ceiling height is a common constraint — many strip mall retail spaces top out at 10 feet, which limits stage and lighting options.
Build-Out Costs
The build-out portion of a School of Rock investment is where costs diverge most dramatically from the headline Item 7 range. Within the total $425,250–$704,800 investment, the physical buildout — leasehold improvements, equipment, sound treatment, signage, and furniture — accounts for the majority of the variable cost. The table below breaks down the key construction and fit-out categories that drive the spread between a low-cost conversion and a high-end ground-up buildout.
| Build-Out Category | Low Estimate | High Estimate | Key Variables |
|---|---|---|---|
| Leasehold Improvements | $100,000 | $250,000 | Existing walls, HVAC, electrical |
| Sound Treatment & Acoustic Isolation | $25,000 | $60,000 | Room count, wall mass, door seals |
| Musical Equipment & Instruments | $25,000 | $50,000 | New vs. refurbished, brand standards |
| Performance Area Stage & Lighting | $10,000 | $25,000 | Ceiling height, rigging points |
| Signage (Interior & Exterior) | $10,000 | $30,000 | Landlord/municipality requirements |
| Furniture, Fixtures & Equipment | $25,000 | $60,000 | Waiting area, office, storage |
| Technology & Sound Systems | $15,000 | $30,000 | POS, booking software, PA system |
The single largest variable is leasehold improvements, which covers demolition, framing, drywall, flooring, plumbing, electrical upgrades, and HVAC modifications. A second-generation retail space that already has multiple rooms (a former medical office or salon suite, for example) can cut this cost significantly. A raw shell in a new strip center will push toward the upper bound and may exceed it if the space requires significant electrical upgrades to support amplifier loads across multiple rooms.
Source: Cost ranges derived from School of Rock 2025 FDD, Item 7. Individual category estimates are approximate groupings; exact allocation varies by site conditions and market.
Site Selection
Visibility & Access
Street-level visibility matters for a business that depends on local awareness. End-cap units in strip centers with high traffic counts and easy turn-in access outperform interior units that require parents to know the school is there. A ground-floor entrance with dedicated parking is strongly preferred over second-floor or basement locations.
Proximity to Schools & Families
The core demographic is families with children ages 7–18 in music-friendly households. Locations within a 10–15 minute drive of multiple elementary, middle, and high schools draw from a larger enrollment pool. Proximity to complementary activities — dance studios, sports facilities, tutoring centers — creates a natural after-school corridor that benefits all tenants.
Parking & Drop-Off
Parents are dropping off and picking up children multiple times per week, often during peak after-school and weekend hours. Adequate parking and a safe, visible drop-off area are non-negotiable. Shared parking with a restaurant that peaks during dinner service can work; shared parking with a gym that peaks at 4–6 PM creates direct conflict with your busiest hours.
Noise Tolerance
Even with sound isolation, a music school generates more external noise than a typical retail tenant. Adjoining tenants matter — a location next to a medical office or residential units may face noise complaints that a spot next to a gym or restaurant would not. Landlord awareness and lease language around permitted noise levels should be addressed before signing.
Strip Mall vs. Standalone
Most School of Rock locations occupy strip mall retail space, which provides the right square footage at accessible lease rates with built-in foot traffic. Standalone buildings offer more control over noise, signage, and hours but typically come with higher lease costs and less natural walk-up visibility. The trade-off depends heavily on local market conditions.
Demographic Density
Territories are non-exclusive and vary by population density. A suburban location with 50,000+ households within a 15-minute drive provides a large enough addressable market to support enrollment targets. Urban locations may draw from a tighter radius with higher density. Rural or exurban markets with thin populations present enrollment risk that the FDD’s system averages do not reflect.
Sound Isolation
Acoustic treatment is the single feature that separates a School of Rock buildout from every other franchise category. A restaurant needs a hood system; a gym needs reinforced floors; a music school needs walls that stop sound. The physics are unforgiving: a drum kit generates 100–115 dB, an amplified electric guitar 90–110 dB, and a vocal lesson 70–85 dB. If four rooms are running simultaneously, the combined sound energy reaching the waiting area or an adjacent tenant must be reduced to conversational levels — roughly 50–60 dB. That requires 40–60 dB of transmission loss through each partition.
Achieving that level of isolation is not a matter of adding foam panels to standard drywall. It requires double-stud or staggered-stud wall construction with an air gap, multiple layers of mass-loaded vinyl or specialized acoustic drywall, sealed electrical boxes, acoustically rated doors with perimeter gaskets, and HVAC ductwork that does not create a flanking path for sound to travel between rooms. Every penetration — outlets, light switches, conduit runs — is a potential weak point that can undermine an otherwise effective wall assembly.
The cost impact is significant. Standard commercial interior construction runs $15–$25 per square foot for demising walls and partitions. Acoustically rated construction pushes that to $35–$60 per square foot, depending on the STC (Sound Transmission Class) rating required. For a school with five rehearsal rooms, the sound treatment premium alone can add $25,000–$60,000 to the buildout — a line item that does not appear in most franchise Item 7 comparisons because most franchises do not need it.
The operational consequence of underbuilding acoustic isolation is direct: you cannot run all rooms simultaneously, which caps your revenue capacity. A school with five rooms but only three that are acoustically independent operates as a three-room school during peak hours. That constraint does not show up until the school tries to scale enrollment beyond the point where scheduling conflicts in the acoustically compromised rooms start turning away students.

Compare Financing Options
A buildout with acoustic requirements this specialized may qualify for SBA financing structures that standard retail fit-outs do not. Understand your options before committing to a lease.
Compare financing options →